01
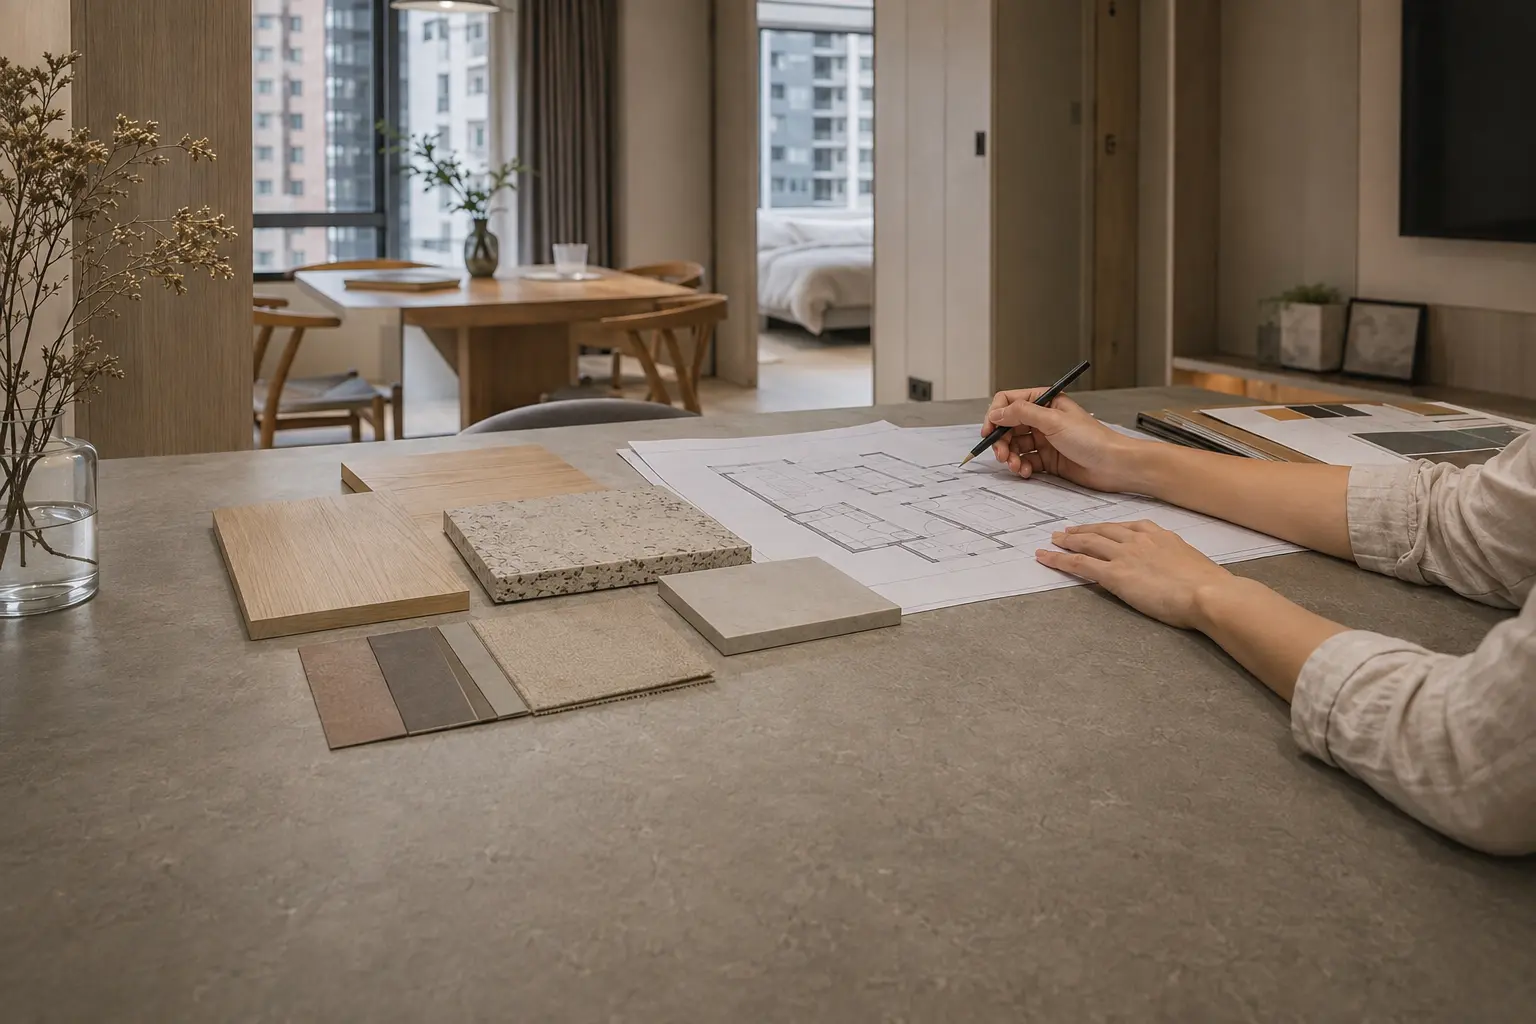
Interior Design & Project Coordination室內設計及工程統籌
From spatial planning and material selection to programme coordination, we bring the key decisions together as one clear process.由空間規劃、物料選擇到施工安排,將設計與工程整合成清晰完整的流程。
 DREAM HOUSE FURNITURE COMPANY理想居傢俬設計工程公司
RENOVATION SERVICES · HONG KONG 室內設計與裝修工程服務
Dream House brings design, construction, custom furniture and project coordination together as one complete residential service.
理想居由空間規劃、全屋裝修、訂造傢俬到各項安裝配套,整合成一個清晰而完整的住宅工程流程。From spatial planning and material selection to programme coordination, we bring the key decisions together as one clear process.由空間規劃、物料選擇到施工安排,將設計與工程整合成清晰完整的流程。
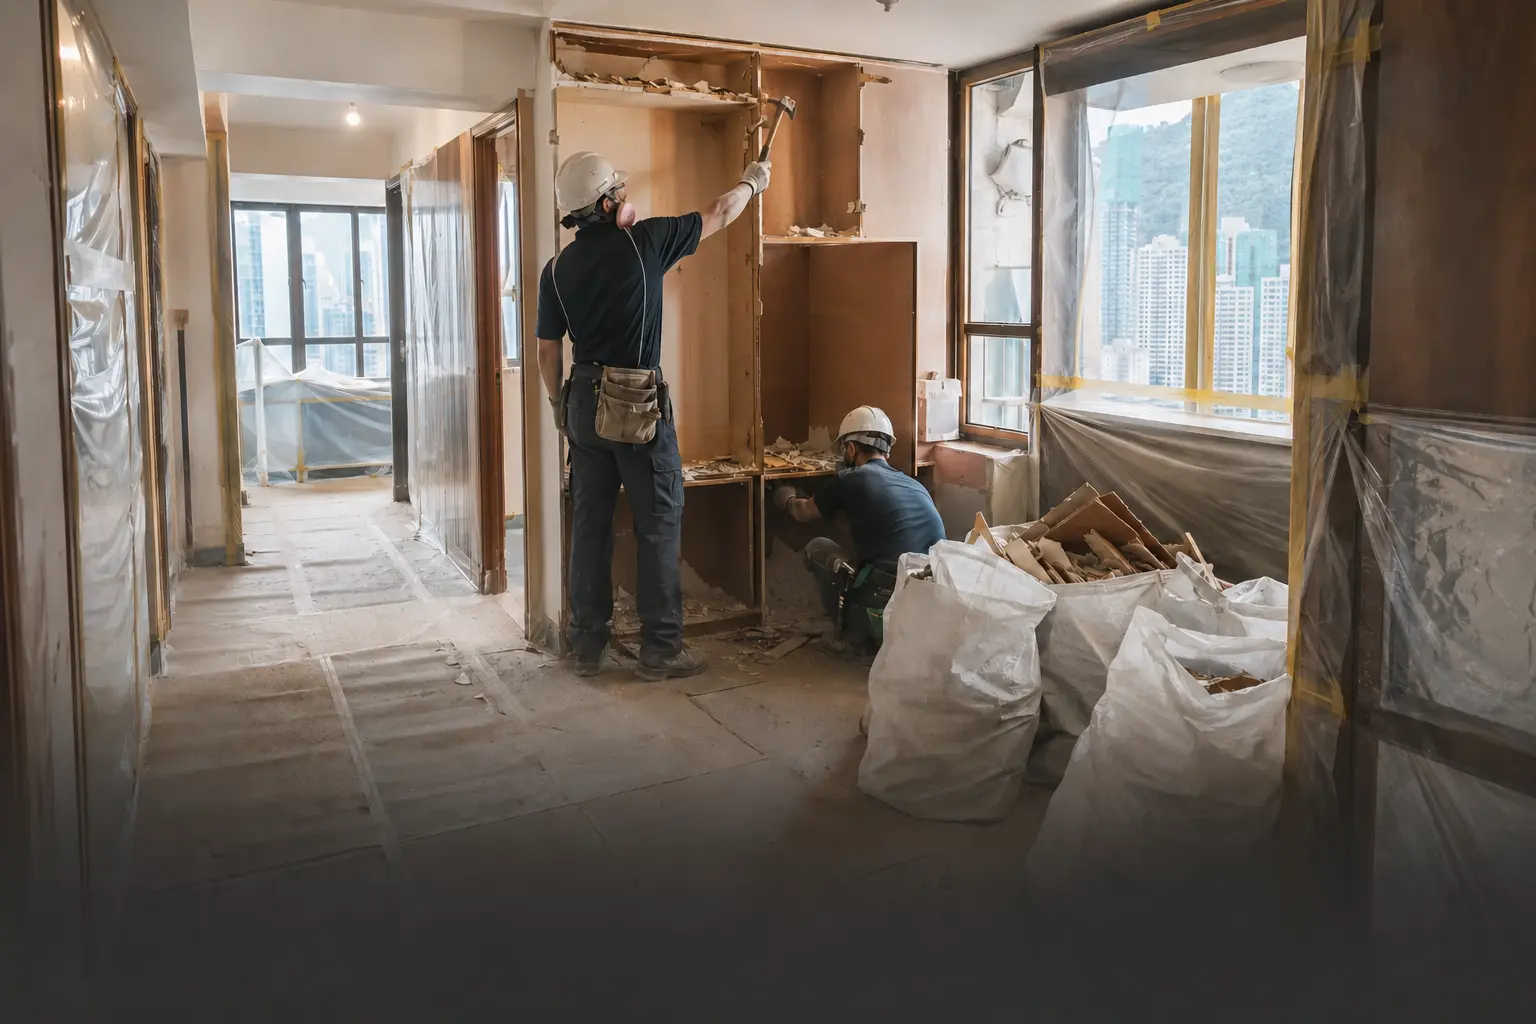
Existing finishes and fittings are removed in a planned sequence, with suitable protection arranged for retained areas and common access routes.按工程次序清拆原有裝修及設備,並就保留位置與公共通道安排合適保護。
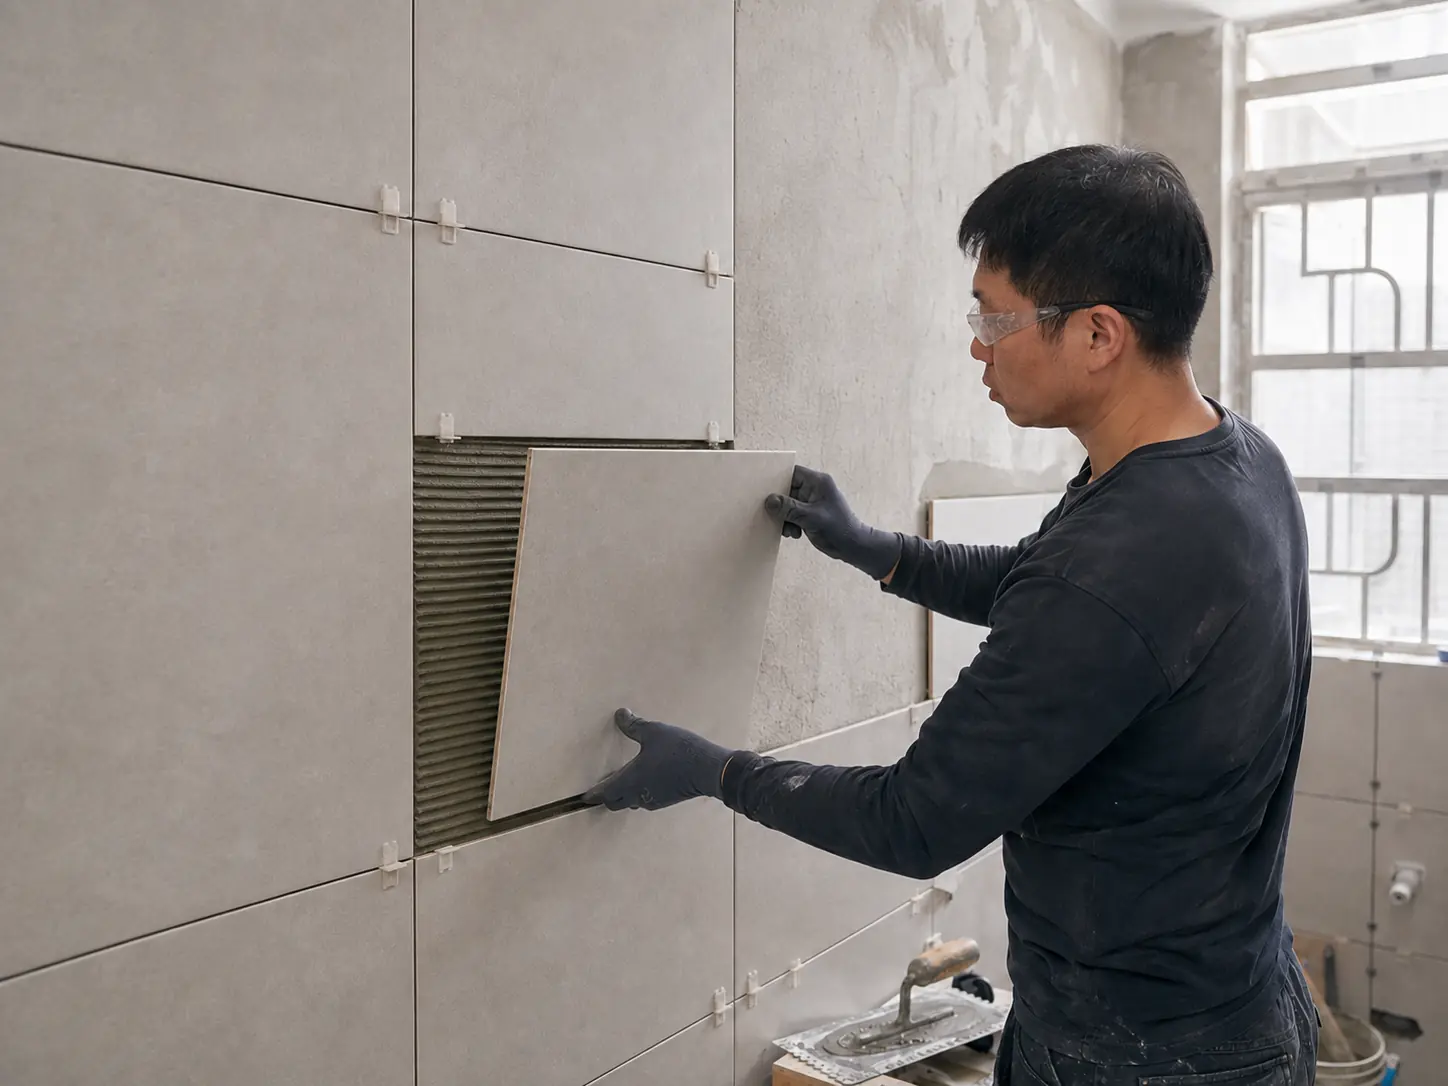
Wall and floor preparation, screeding, tiling and partition works are considered together for sound levels, alignment and finished details.由牆地基層、批盪與地台,到鋪磚及間隔,一併考慮水平、對線與收口細節。
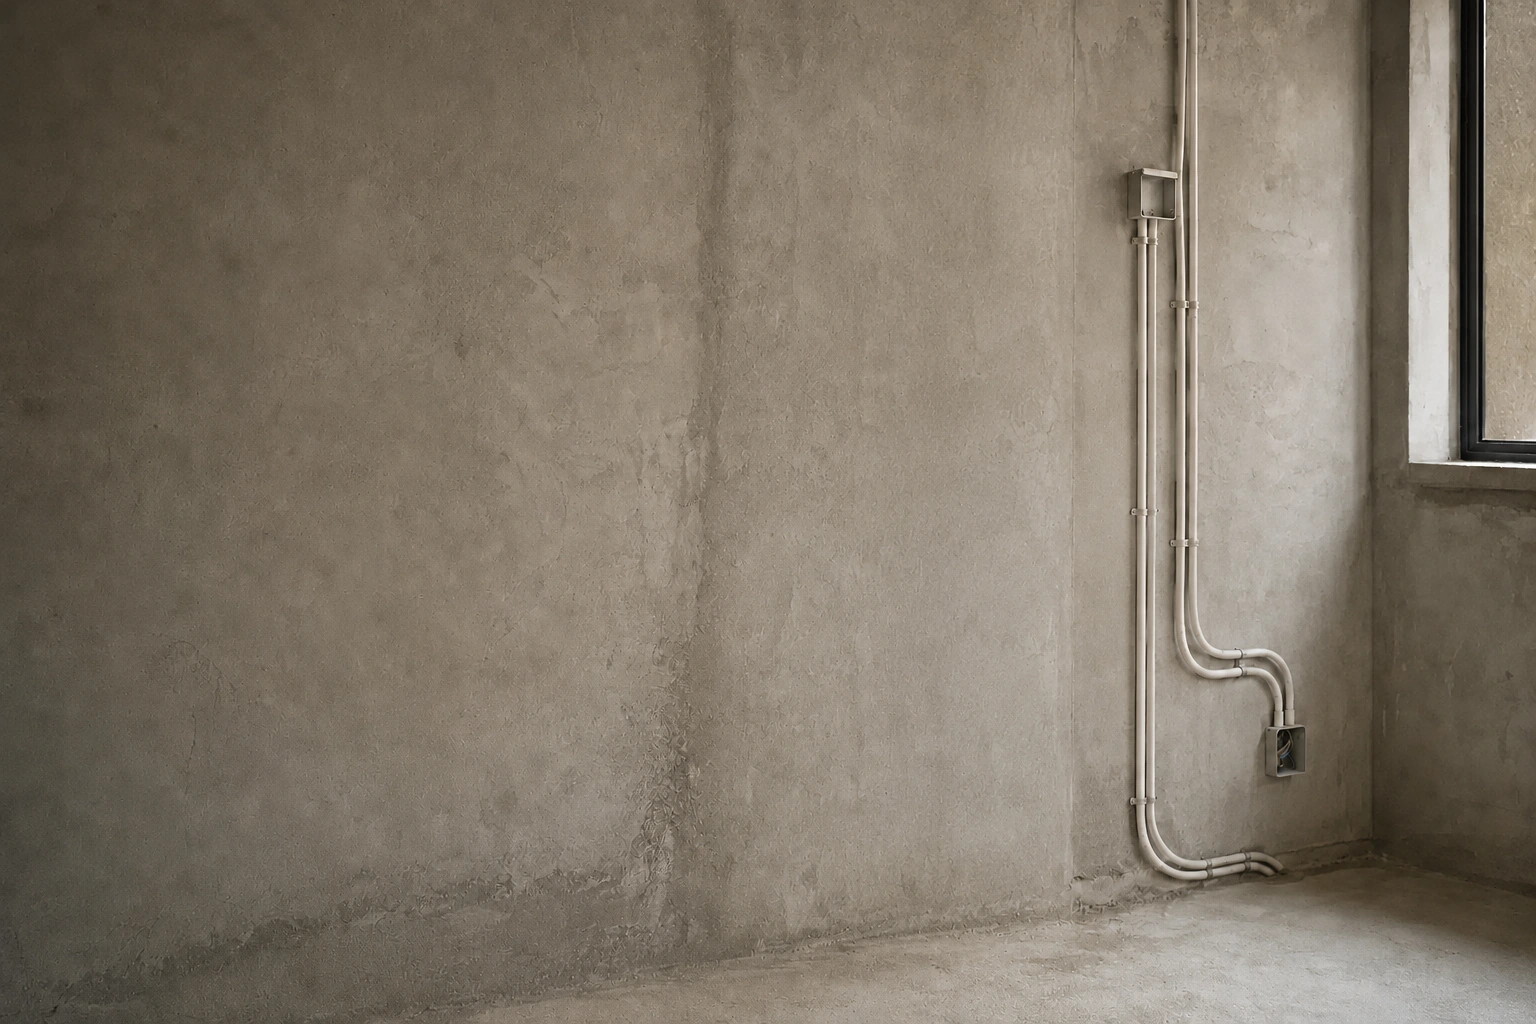
Water supply, drainage, lighting, sockets and appliance provisions are planned around the final layout and everyday use.供水、排水、燈位、插座及電器配套,均會配合最終佈局與日常使用需要規劃。
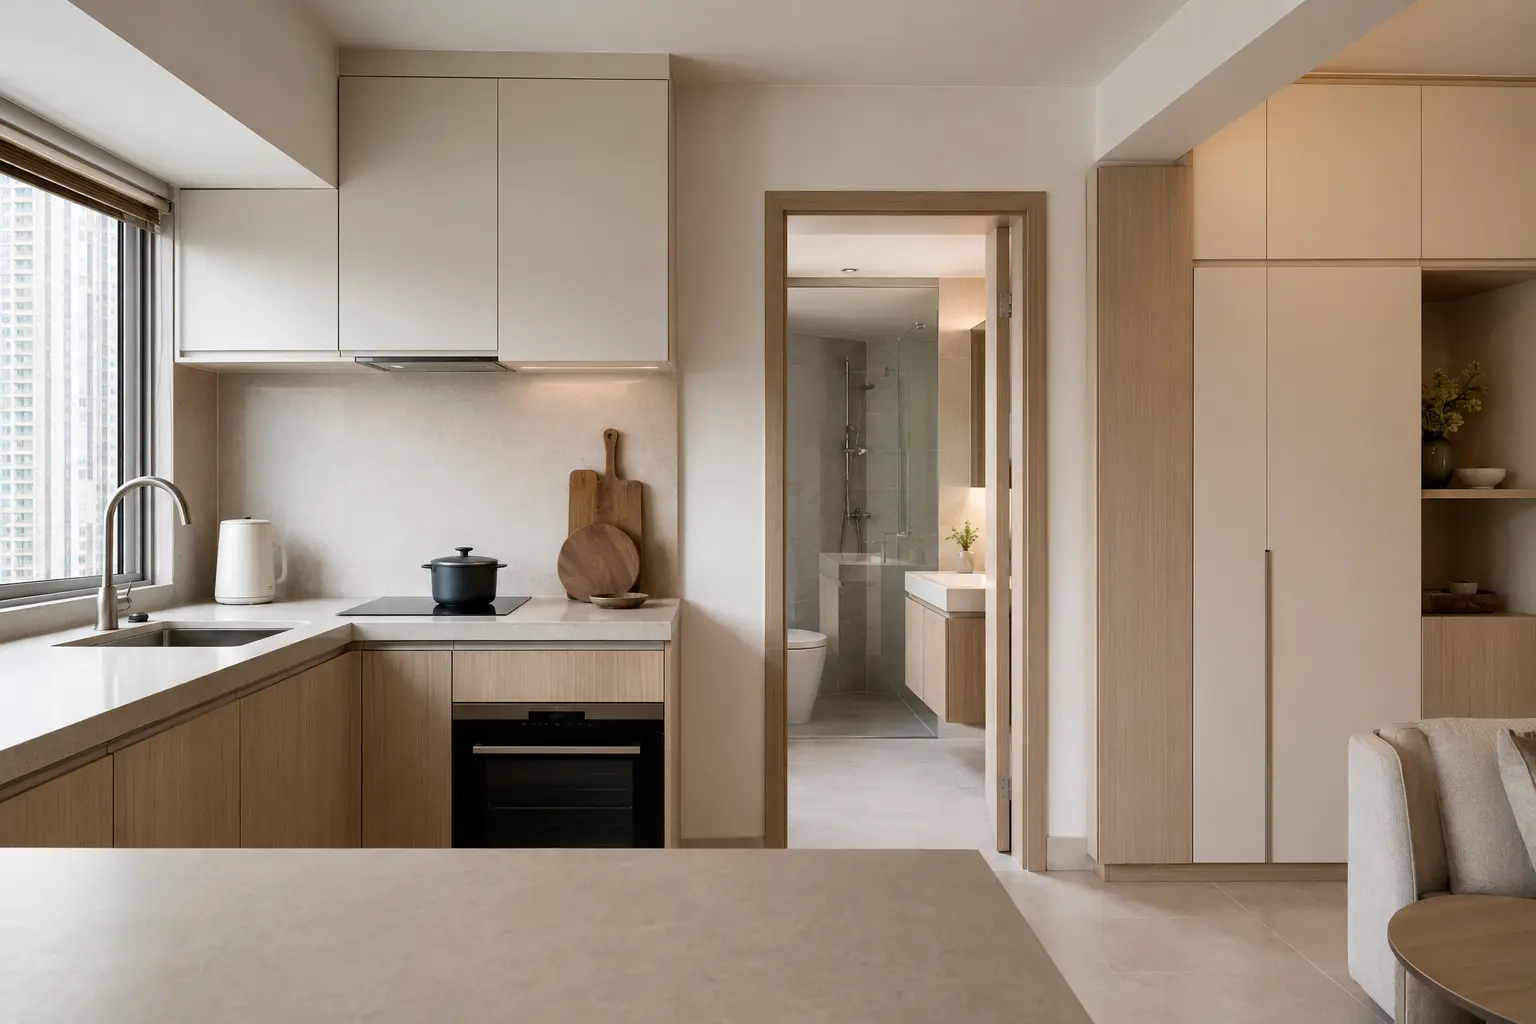
Layout, storage, surfaces, sanitary fittings and building services are coordinated as part of the home’s complete design.配合全屋設計,重新規劃佈局、收納、飾面、潔具及相關水電配置。
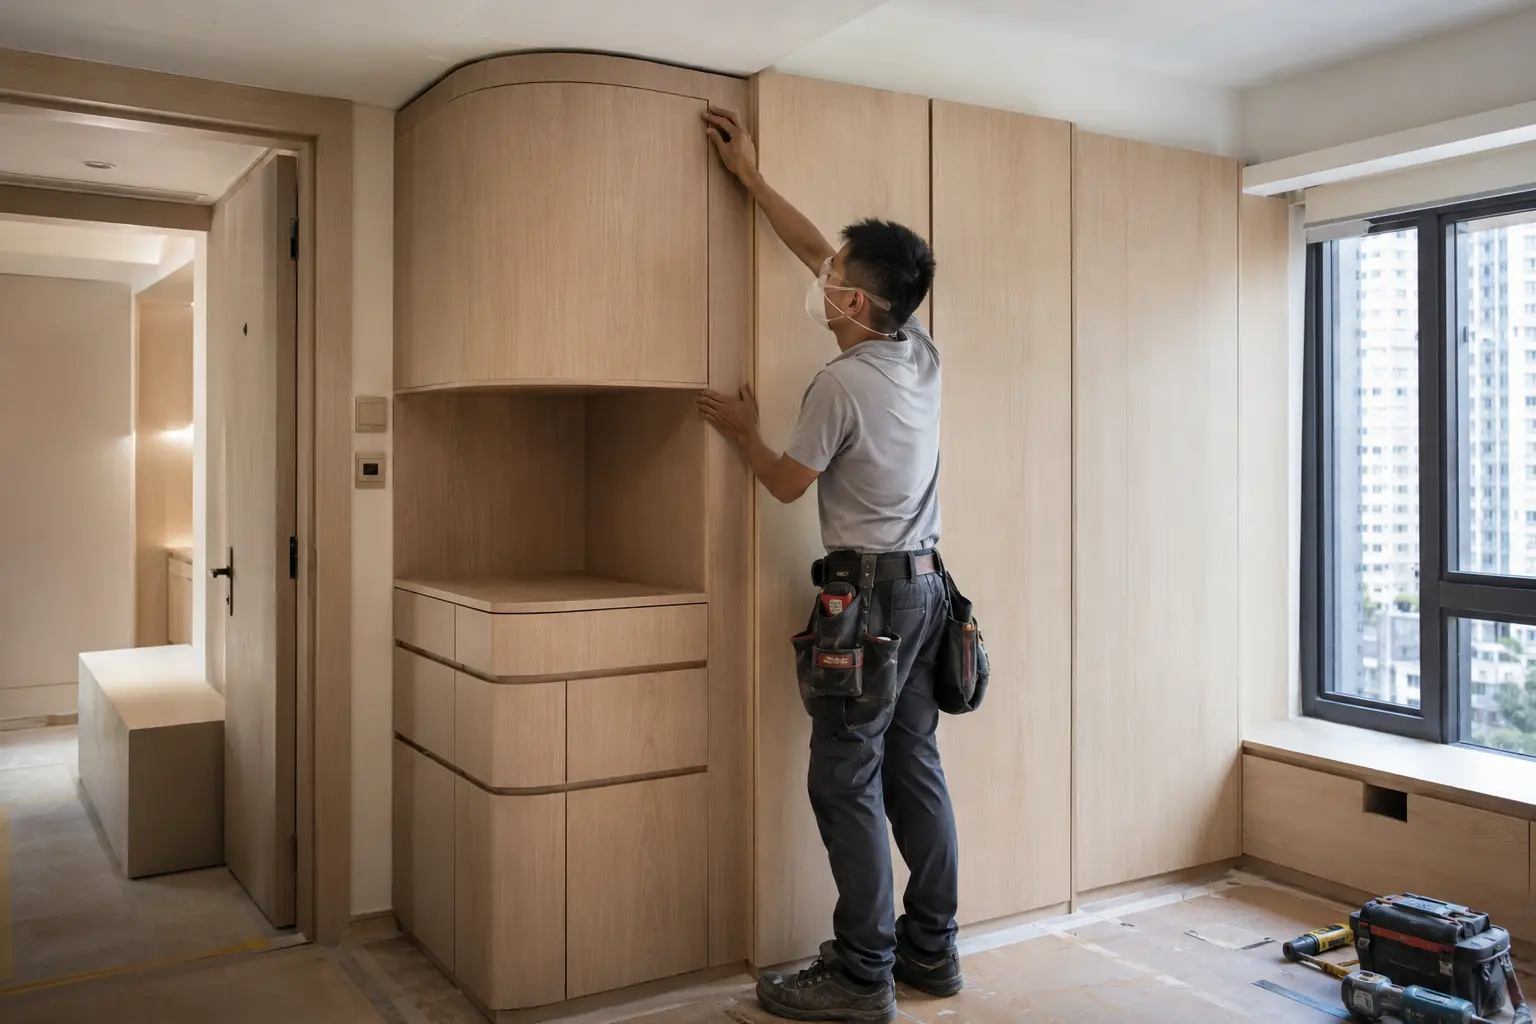
Cabinetry and joinery are tailored to the site dimensions, storage needs, selected finishes and approved design details.按現場尺寸、收納需要、確認飾面及設計細節,訂造合適的櫃體與室內木器。
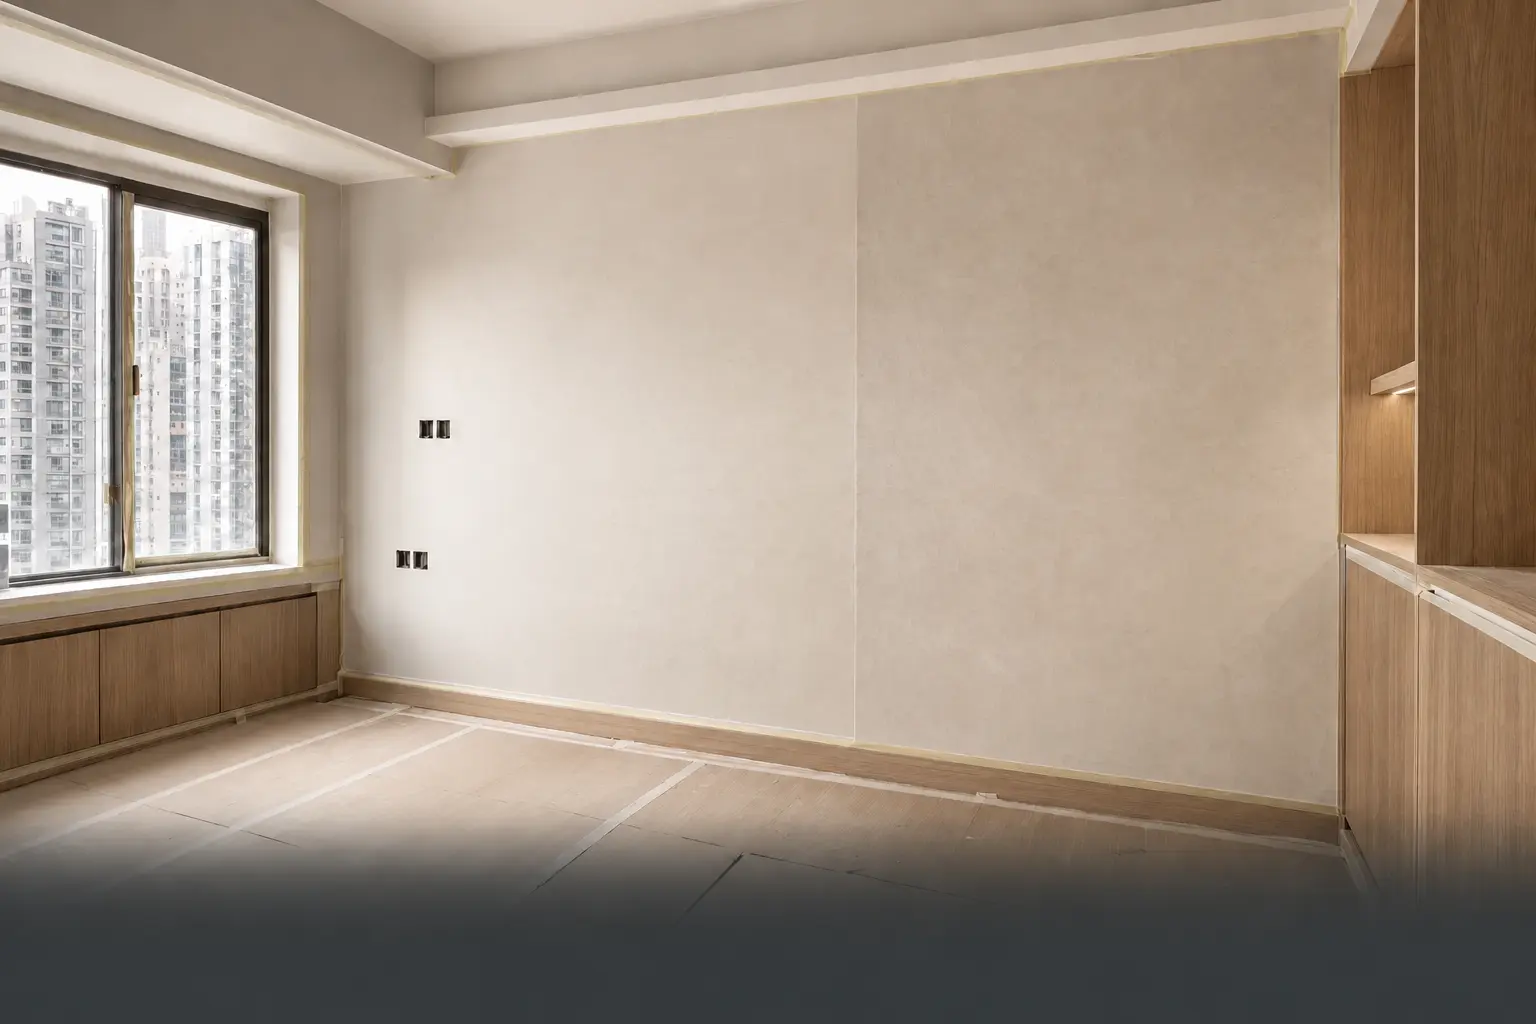
Substrate preparation, skim coating, paint and selected wall finishes are coordinated to achieve a clean, consistent result.由基層處理、批灰到油漆及指定牆身飾面,重視平整度、色澤與交界收口。
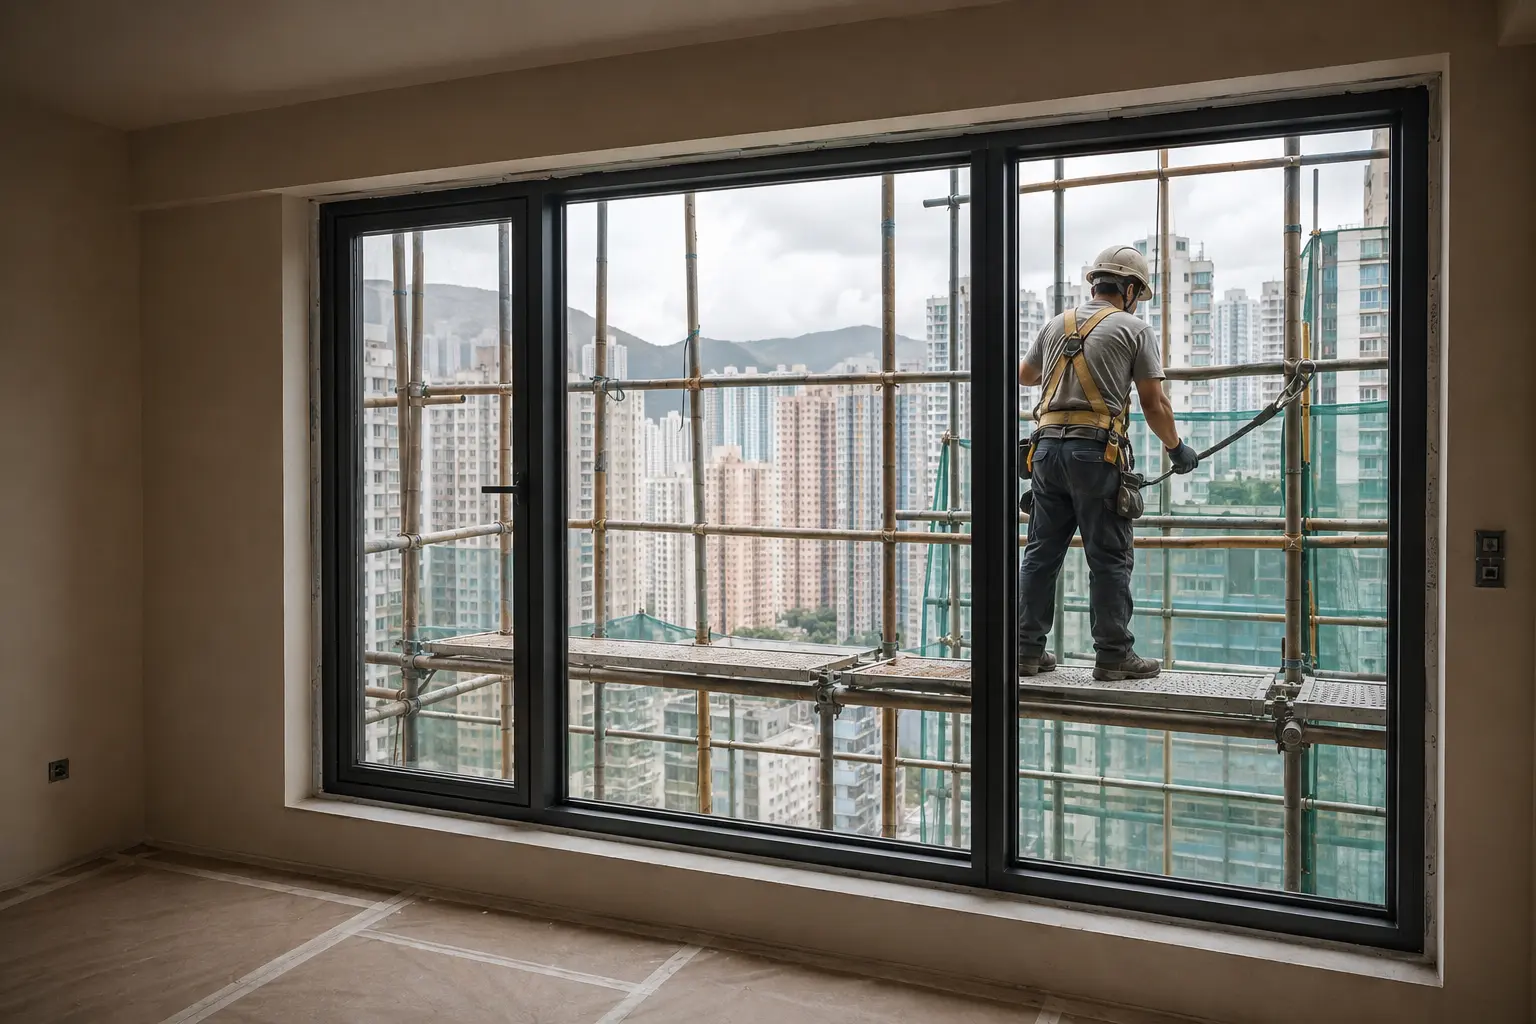
Window, glass and perimeter details are reviewed around site conditions, weather protection, operation and the intended appearance.按現場條件、擋風防雨、開關功能及外觀需要,處理鋁窗、玻璃與窗邊細節。
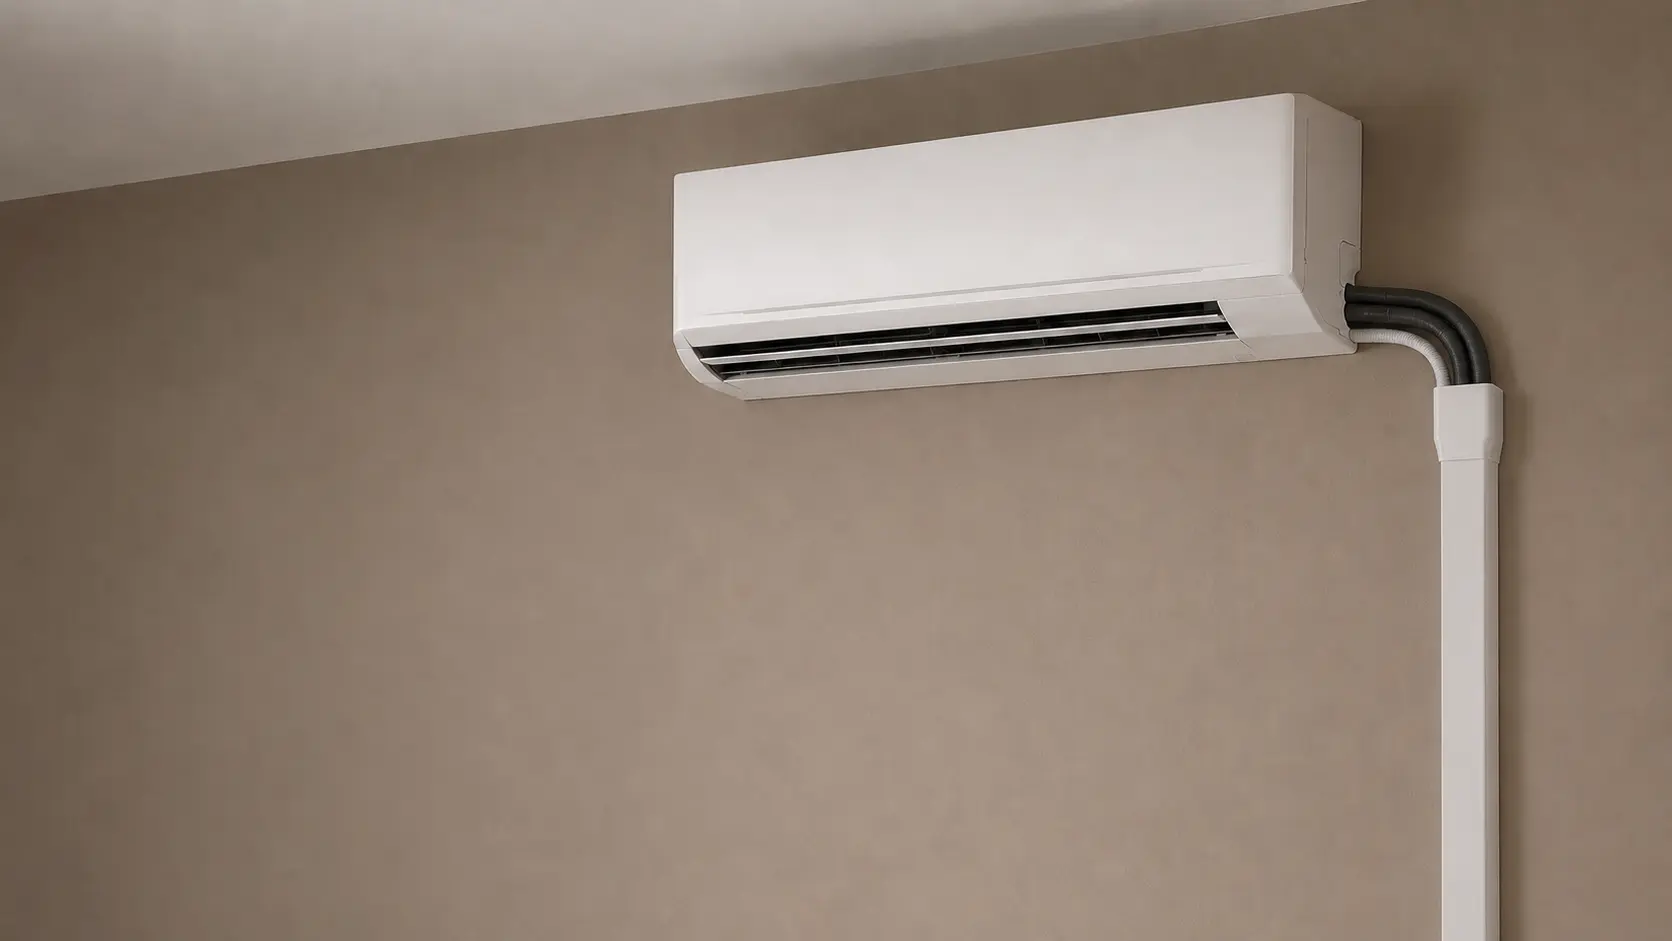
Unit positions, pipe routes, drainage, power and ceiling coordination are considered early to keep the installation practical and visually integrated.及早協調機位、喉管、去水、電源及天花位置,兼顧實際安裝與整體設計。
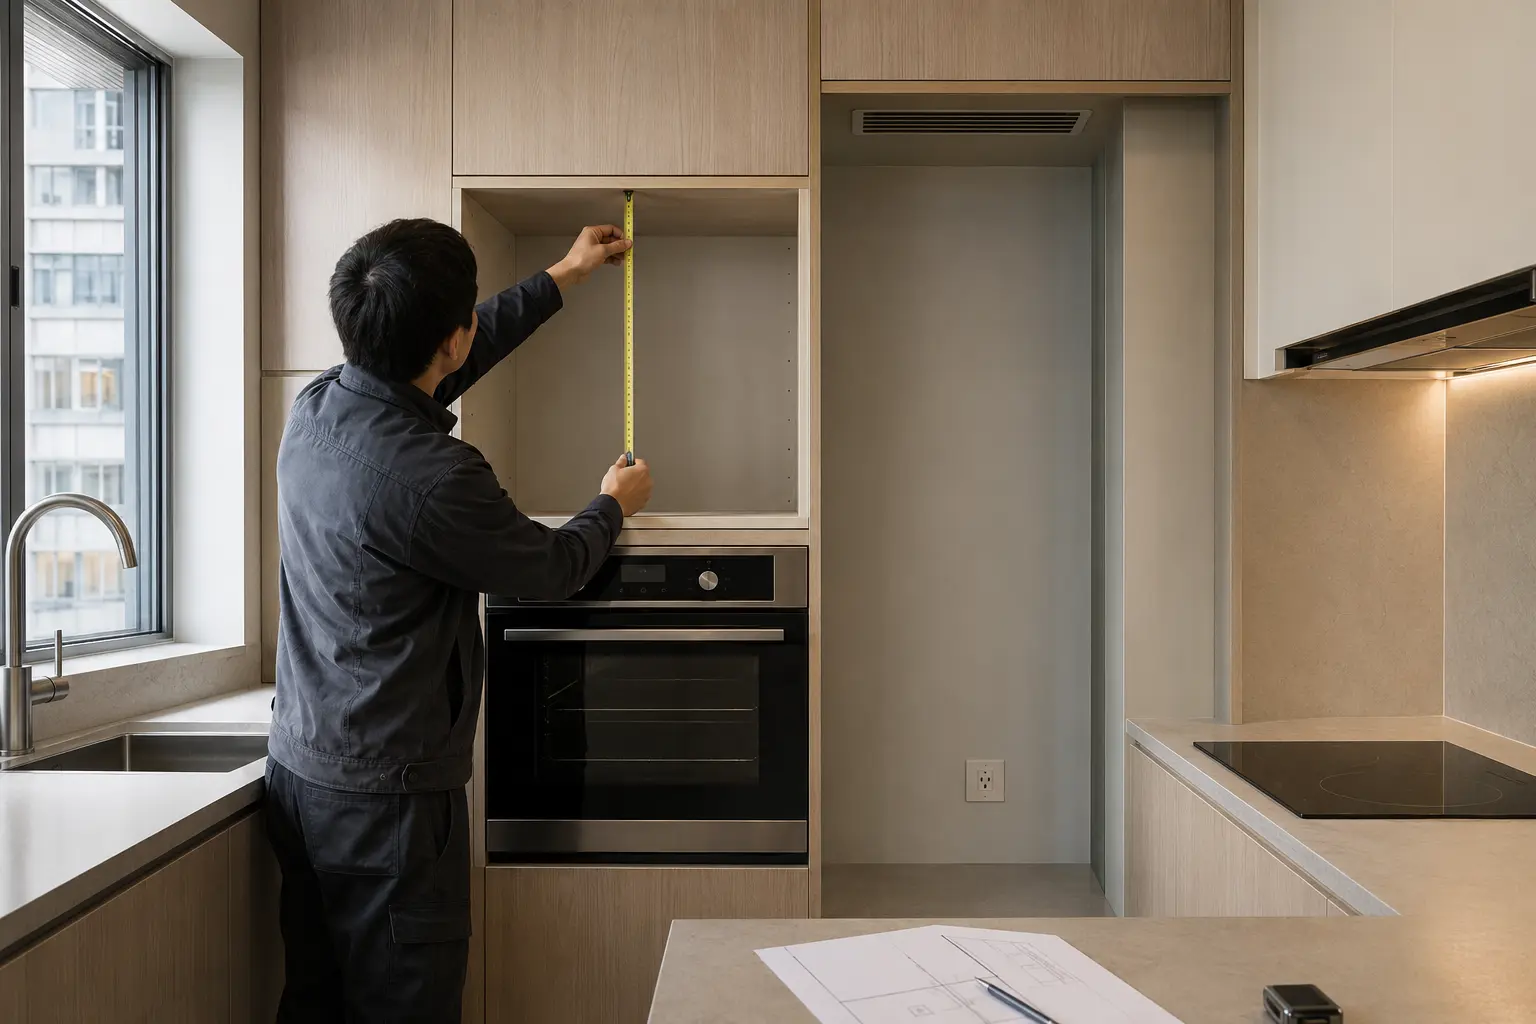
Appliance dimensions, cabinet openings, power, ventilation and installation requirements are checked before purchase and delivery arrangements.選購前核對電器尺寸、櫃體開口、電源、散熱及安裝條件,並配合代購與送裝安排。
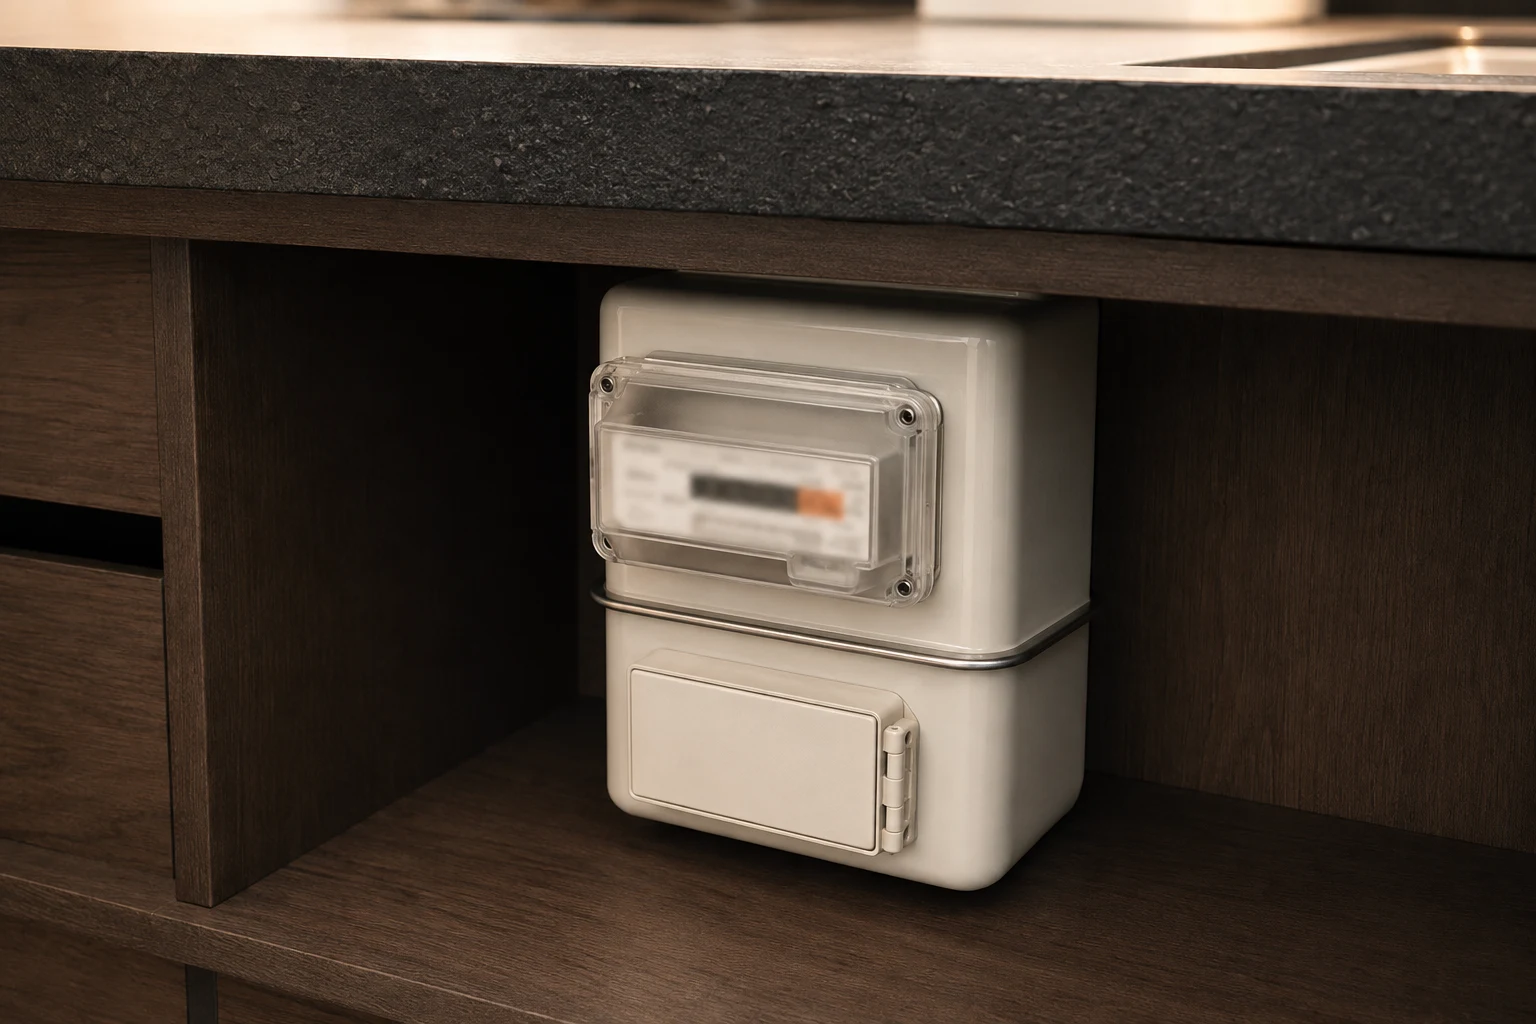
Gas pipe routes, appliance positions and connection requirements are coordinated with the kitchen layout. Installation, alteration and testing are carried out by appropriately registered gas contractors and installers.配合廚房佈局及爐具位置,安排煤氣喉管改位、接駁及測試;相關工程由合適級別的註冊氣體工程承辦商及註冊氣體裝置技工處理。
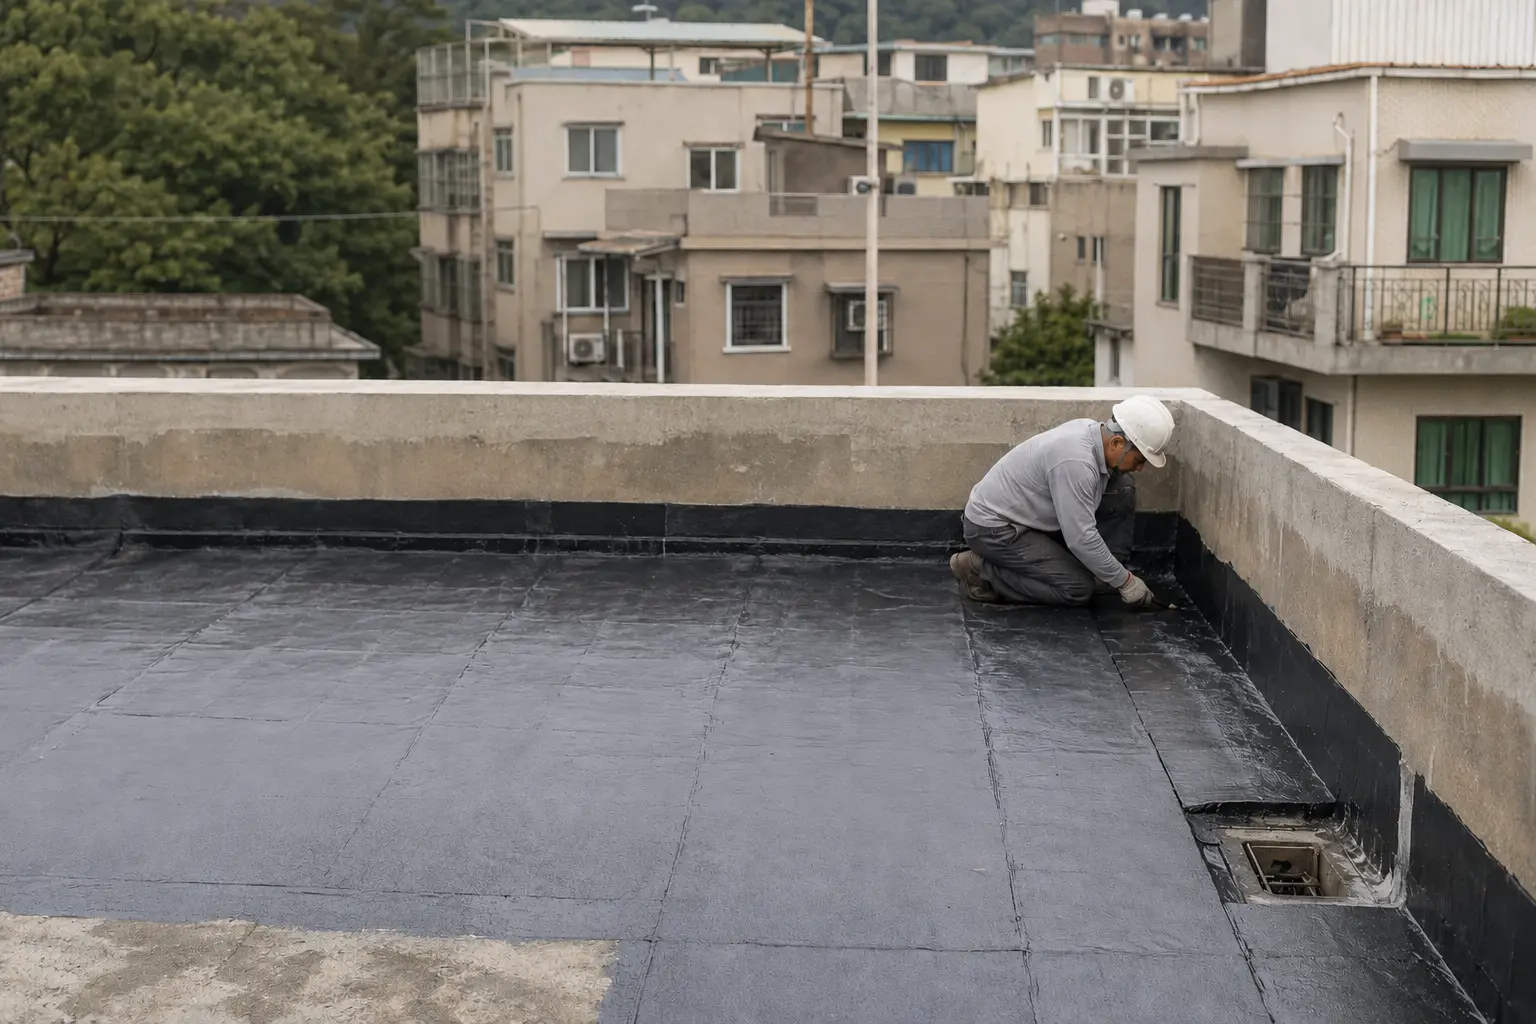
Rooftop conditions, drainage points, upstands and vulnerable junctions are reviewed before suitable substrate repairs and waterproofing works are arranged for the actual site.先檢查天台現況、去水位置、牆腳及容易滲漏的接駁位,再按實際情況安排基層修補及合適的防水工程。
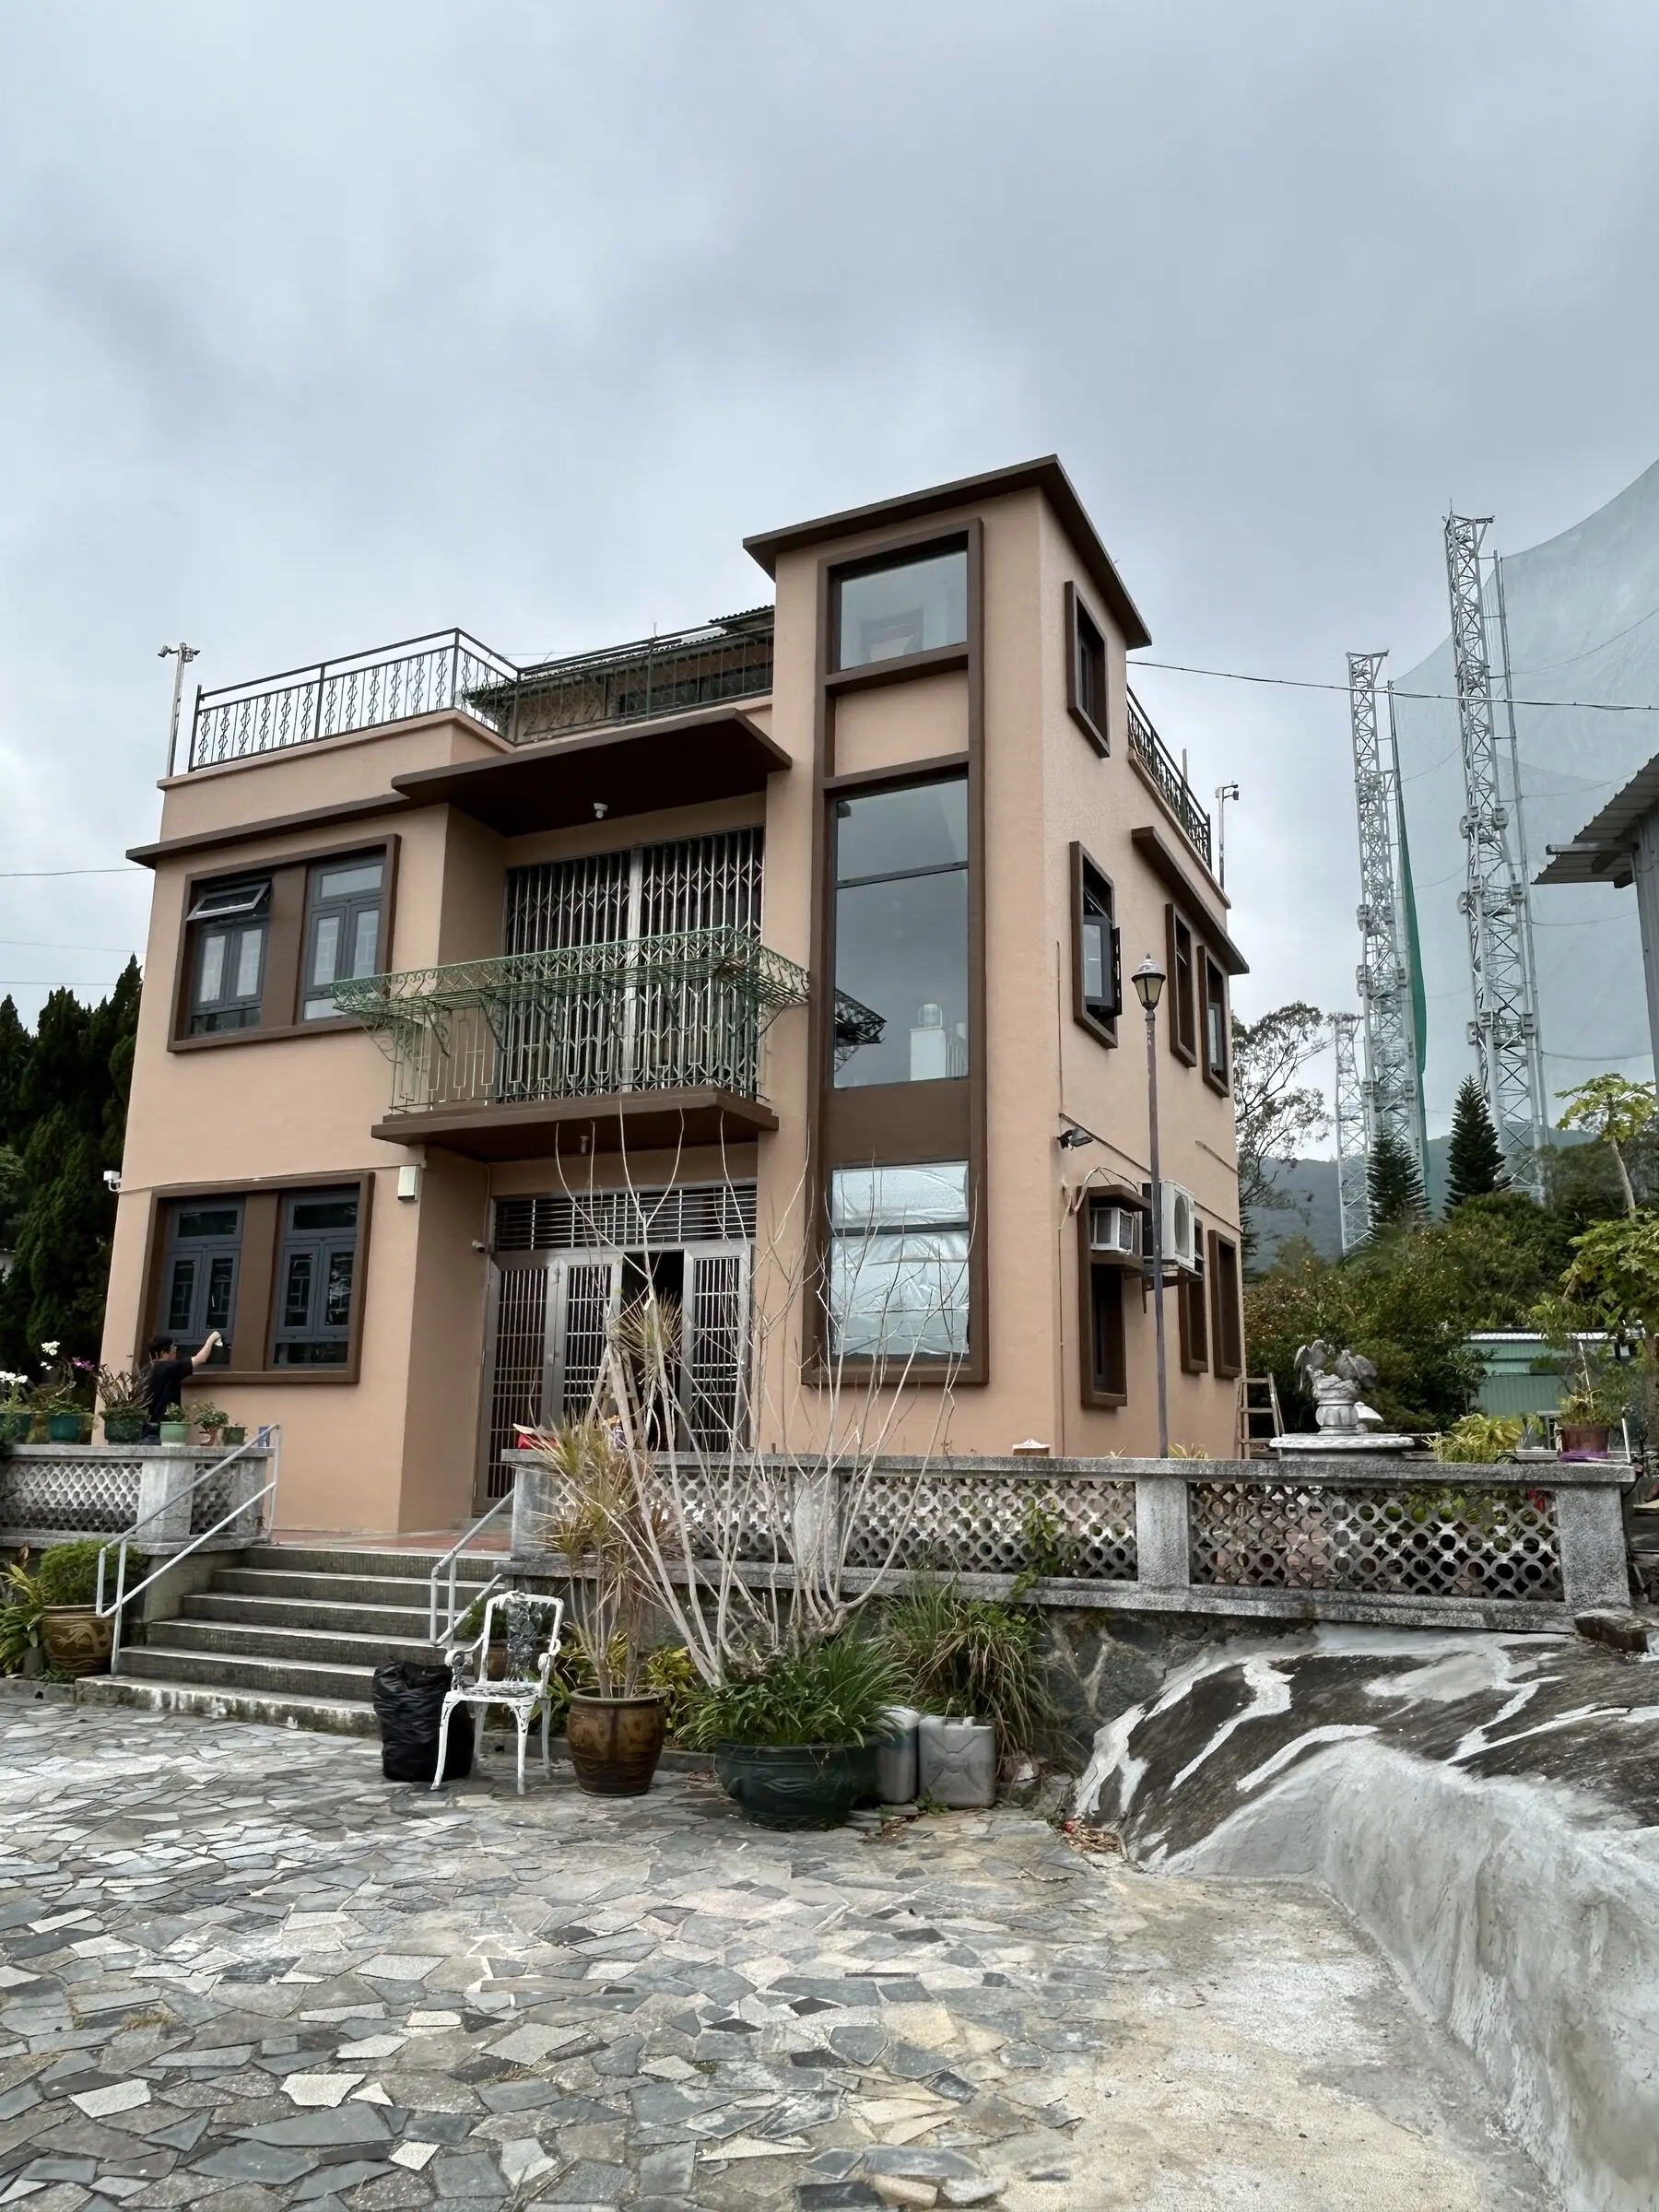
Exterior wall preparation, local repairs, primer and finishing coats are coordinated around the building condition, access requirements and selected coating system.按外牆現況、施工通道及選定塗料系統,安排表面處理、局部修補、底漆及面漆工程,兼顧保護與整體外觀。
SCOPE, METHODS & SPECIFICATIONS 服務範圍、工法及規格
Final scope, methods, materials and specifications are confirmed according to the site conditions, design requirements and agreed quotation.實際工程範圍、工法、物料及規格,會按現場條件、設計要求及雙方確認的報價內容落實。
START A CONVERSATION 開始傾談你的新居
WhatsApp us ↗